


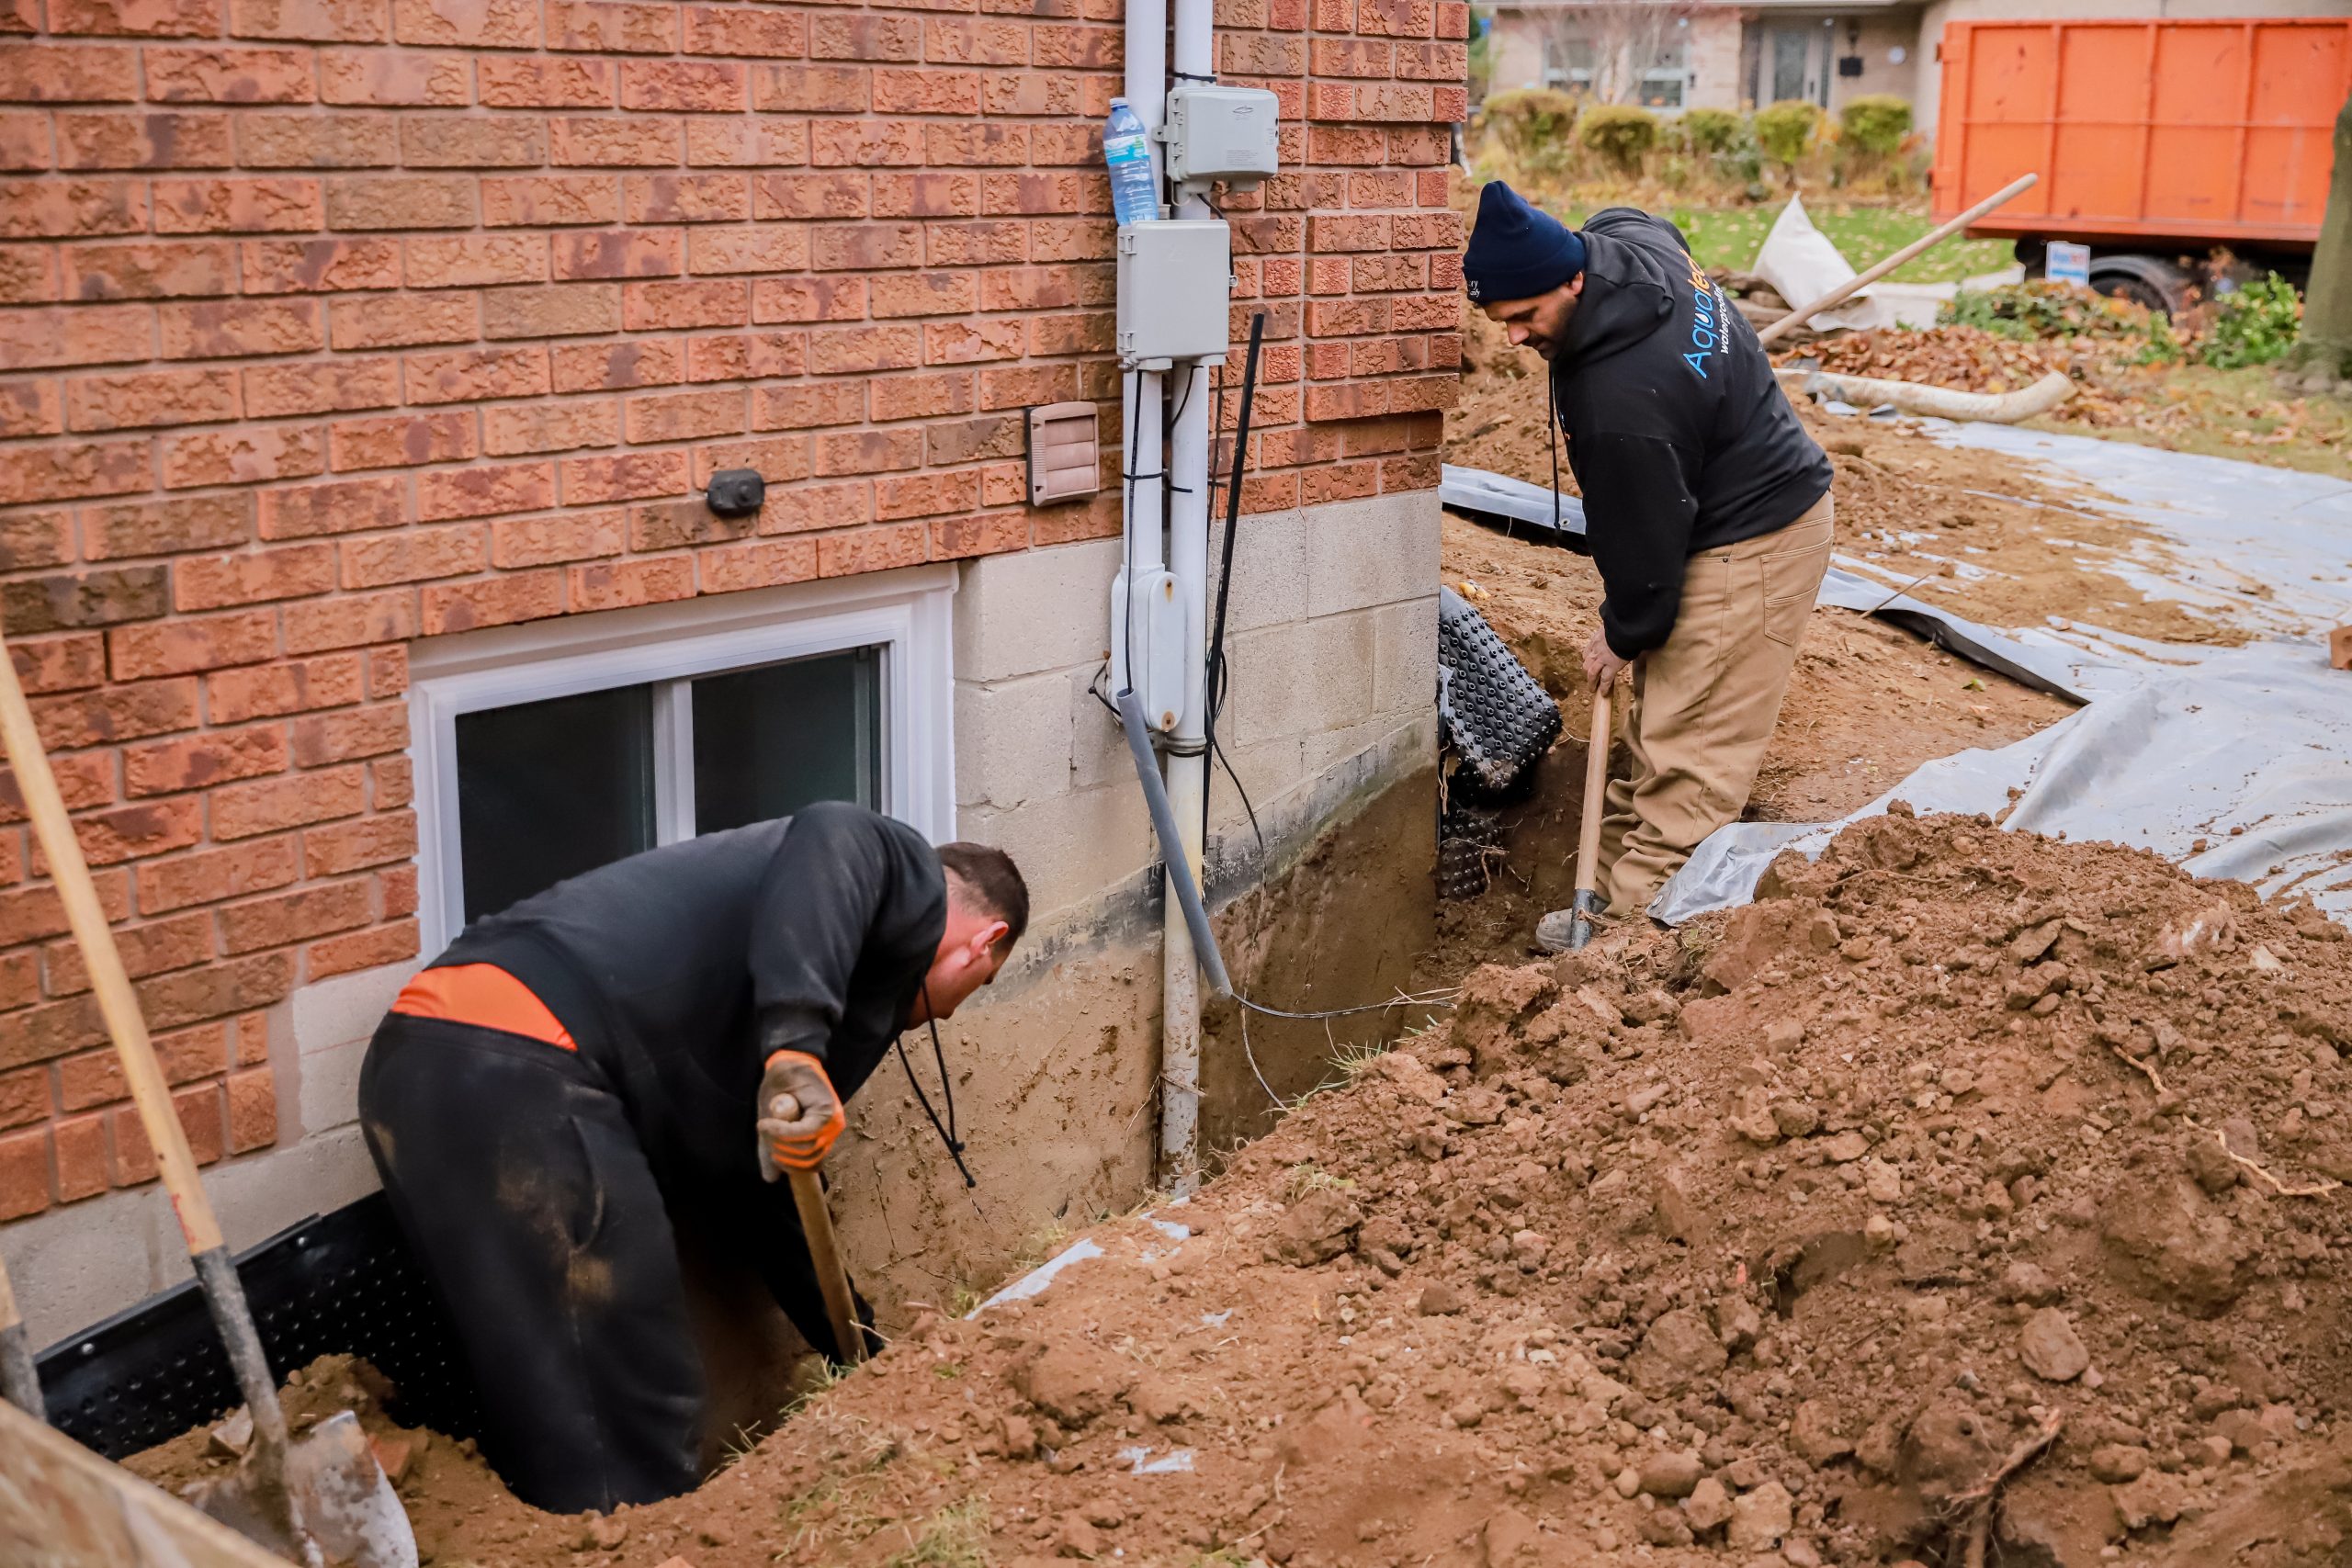

A basement bedroom needs a way out, and that way out is an egress window. Putting one in means digging beside the house, cutting through a foundation wall and building a well that drains. It is a bigger job than it looks, so it helps to know the steps before you start collecting quotes.
This guide explains what an egress window is, how a professional installs one, what to check before you begin, whether to do it yourself, and what it costs.
The short answer: installing an egress window takes five stages: planning and permit, digging, cutting the opening, installing the window and the well, and finishing with drainage and an inspection. It is a job for a professional, because a mistake can weaken the wall or flood the basement. See our egress window installation service.
What an egress window is
An egress window is a window you can open from the inside, and climb out of, in an emergency. It also lets in daylight and fresh air. The Ontario Building Code sets the minimum size of the opening, and how the window must work, so check the current rules with your city before you plan anything. Our guide to the egress window code in Ontario has the details, and our guide to egress windows in an emergency explains why the window well matters as much as the window.
When you need one
Any bedroom needs a window or door that works as an exit, and basement bedrooms and suites are where people most often lack one. If you are turning the basement into a bedroom, see our guide to building a basement bedroom, which covers the other five things the room needs.
How an egress window is installed
The five stages below show how the work goes. The steps follow.
A simplified side view of the wall at each stage.
Choose the spot, and arrange the permit.
Excavate beside the wall, down to the sill.
Open the foundation wall, with support above.
Set the window, then the well.
Add drainage, backfill and inspect.
Simplified, not to scale. The engineer or the contractor sets the real details for each house.
Step 1: Planning and permit
First, we choose the best spot for the window, based on the layout of the house, the position of the footing and the utility lines. Then the permit is arranged, since cutting a foundation wall is structural work. Ask who arranges it, and whether it is in the price. See our guide to permits for basement work.
Step 2: Digging
Next, the crew digs beside the wall, down to the level of the new sill, and sets the soil aside. Underground lines are located before any digging starts. Because of this, the yard looks like a construction site for a few days.
Step 3: Cutting the opening
Then the crew cuts through the foundation wall with specialized saws, and supports the wall above the opening so that the house stays carried. This is the stage where experience matters most. A wrongly cut or unsupported opening can weaken the wall.
Step 4: Installing the window and the well
After that, the window goes into the opening and is secured and sealed. The window well goes outside it, to hold back the soil and to leave room to climb out. A window well typically costs $1,500 to $3,900.
Step 5: Drainage, backfill and inspection
Finally, the crew adds drainage at the bottom of the well, so that rain doesn’t collect and leak. They backfill and slope the soil away, and the work is inspected. A well without drainage fills with water, and then neither the window nor the exit works. See why basement windows leak.
Factors to consider before you start
| Factor | What to check |
|---|---|
| Size and code | The opening must meet the Ontario Building Code for a bedroom. Check the current rules with your city. See the egress window code. |
| Location | Easy to reach from the room, with room outside for a well and a way to climb out. |
| Window type | Casement windows open outward and give a wide opening. Ask your installer which type suits the opening. |
| Window well and drainage | The well must drain, and the exit must stay clear of ice, leaves and water. See window well installation. |
| Cost | Egress window installation is priced per project, so ask for a quote. A window well typically costs $1,500 to $3,900. |
| Timing | Digging is easiest in dry ground, but we work year-round. See what we can do in winter. |
| Permit and inspection | Structural work needs a permit and an inspection. Ask who arranges both. |
DIY or hire a professional?
A confident homeowner can do some of the prep, such as clearing the area, moving belongings and finishing the inside. The cutting, the support and the drainage, however, are where a mistake costs the most. Professionals also know the code, arrange the permit and stand behind the work with a warranty. Use the check below for a rough idea, and see our DIY guide for what else you can safely do yourself.
Tick everything that is true for you. Nothing is saved or sent anywhere.
A general guide. Always check the rules with your city.
What it costs
Egress window installation is priced per project, because the wall, the depth and the access differ for every house, so ask us for a quote. A window well typically costs $1,500 to $3,900. If the basement also needs waterproofing first, interior waterproofing typically costs $69 to $190 per linear foot. Only a free on-site estimate gives you a number for your house. See our basement renovation cost breakdown for the whole budget.
How long does it take?
The work on site is often a matter of days, but the permit, the inspection and the weather can stretch the whole project. We usually schedule jobs about 4 to 6 weeks after you accept a quote. Ask for a written schedule.
How Aquatech helps
We start with a free on-site inspection, find the right spot for the window, and give you a written, itemized estimate. A lifetime warranty backs every project and transfers to the next owner. Also, if you have a comparable written quote from a licensed Ontario contractor, we will match it. Learn more about egress window installation.
FAQs about installing an egress window
How long does it take to install an egress window?
Can I add an egress window to an existing basement?
Should an egress window well have a cover?
How deep and how big does the window well need to be?
What is the smallest egress window allowed in Ontario?
Do I need a permit to install an egress window?
Can I install an egress window myself?
Ready to add an egress window?
Book a free assessment. We will look at the wall and the yard, tell you what is needed, and give you a written, itemized estimate. You can also call 647-794-1701 or 866-620-8492.
